

Kitchens
Kitchen Remodeling Contractor in St. Louis
Professional Kitchen Remodeling in St. Louis
In-House Design
Material Procurement
Artisanal Installation
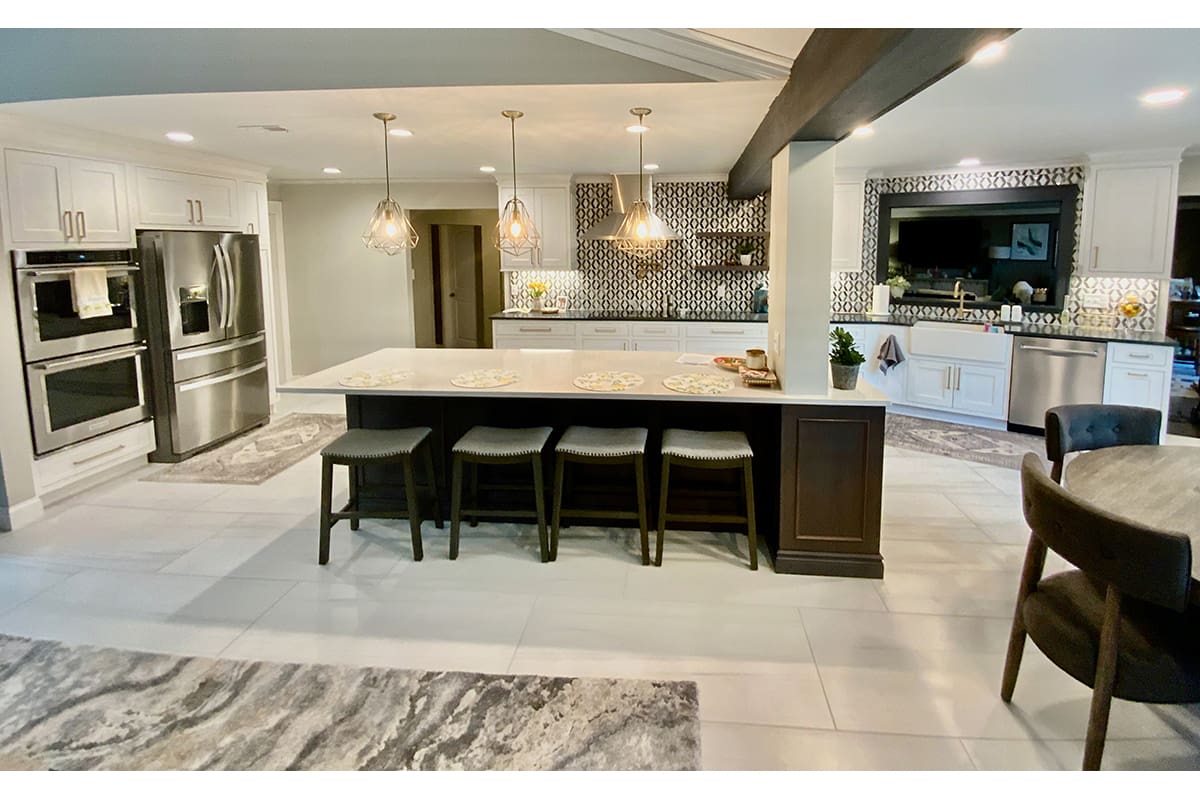
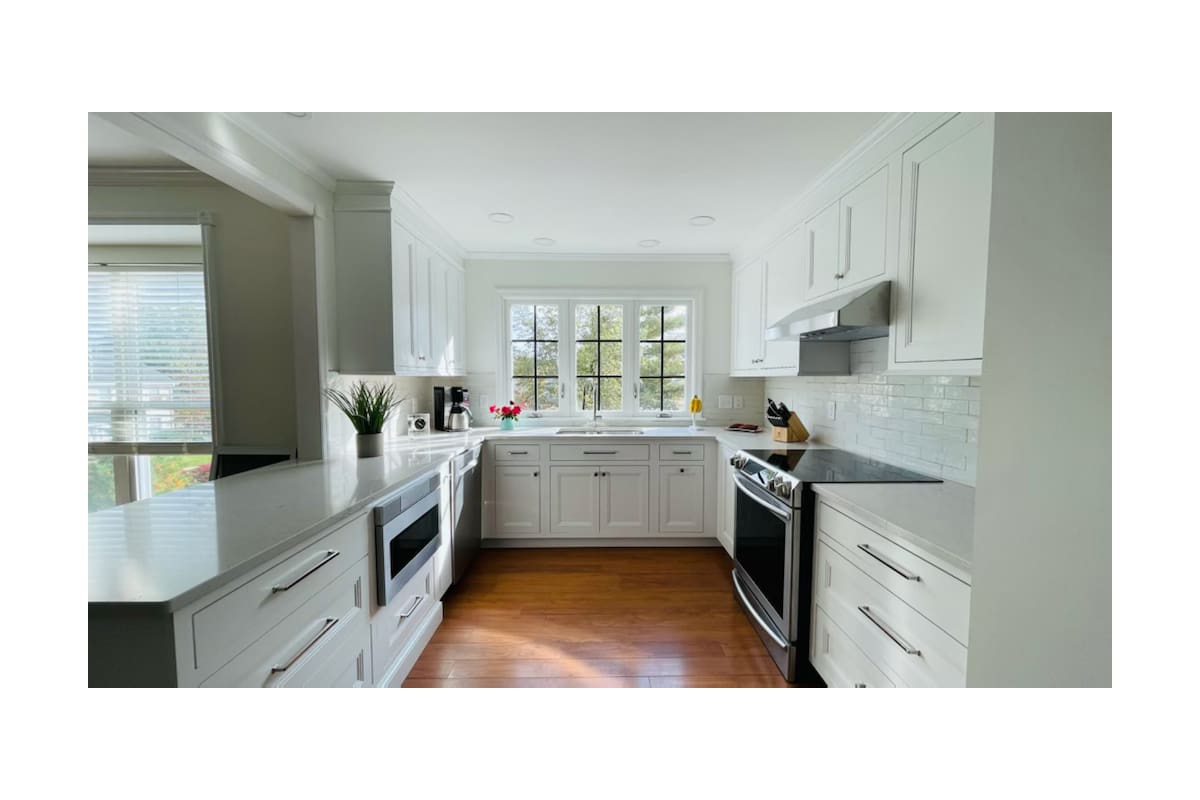
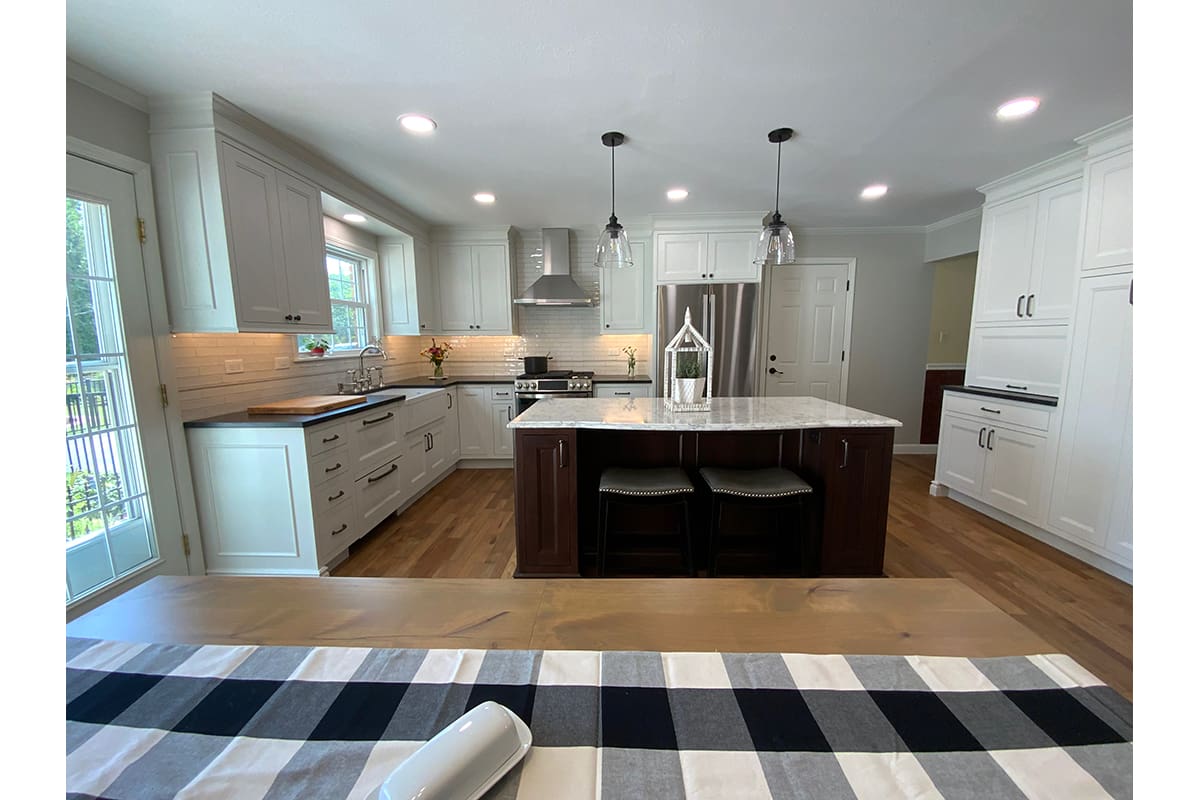
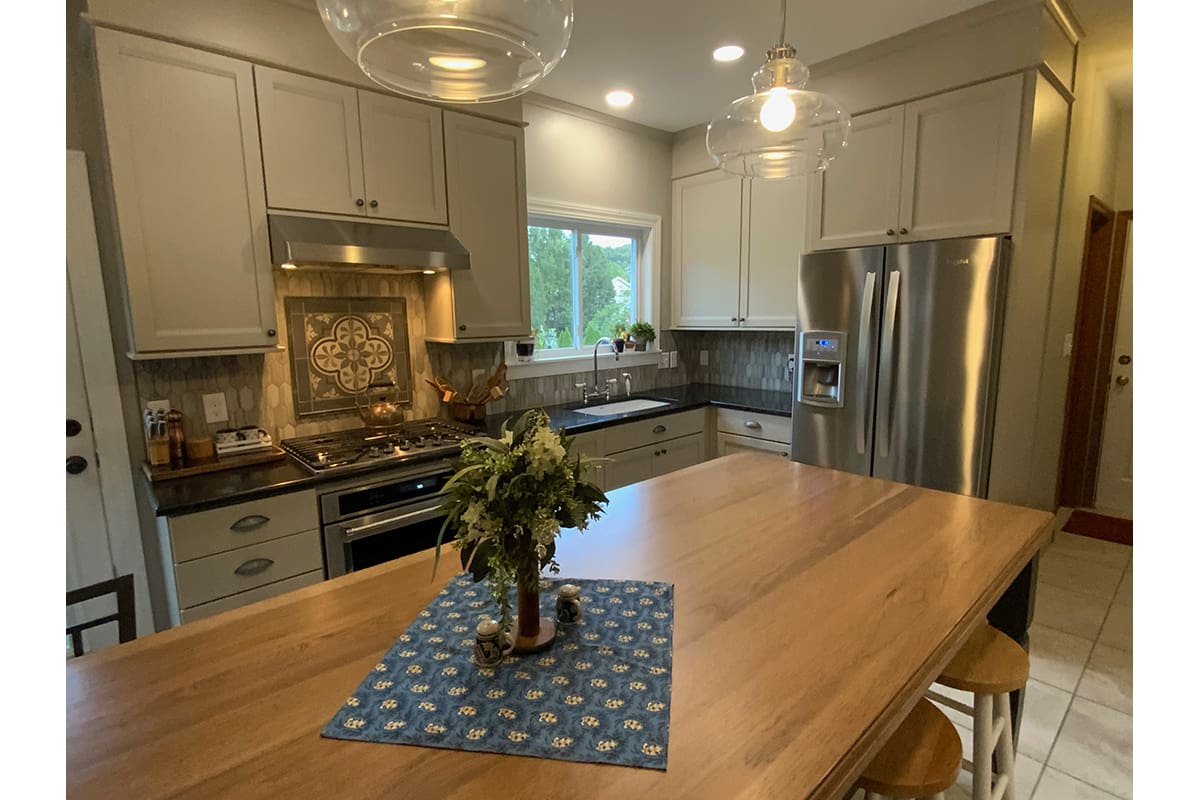
When passion meets perfectionism, a Homestar kitchen is born. Three decades of kitchen design and installation have made us one of the leading kitchen remodeling contractors in St. Louis.
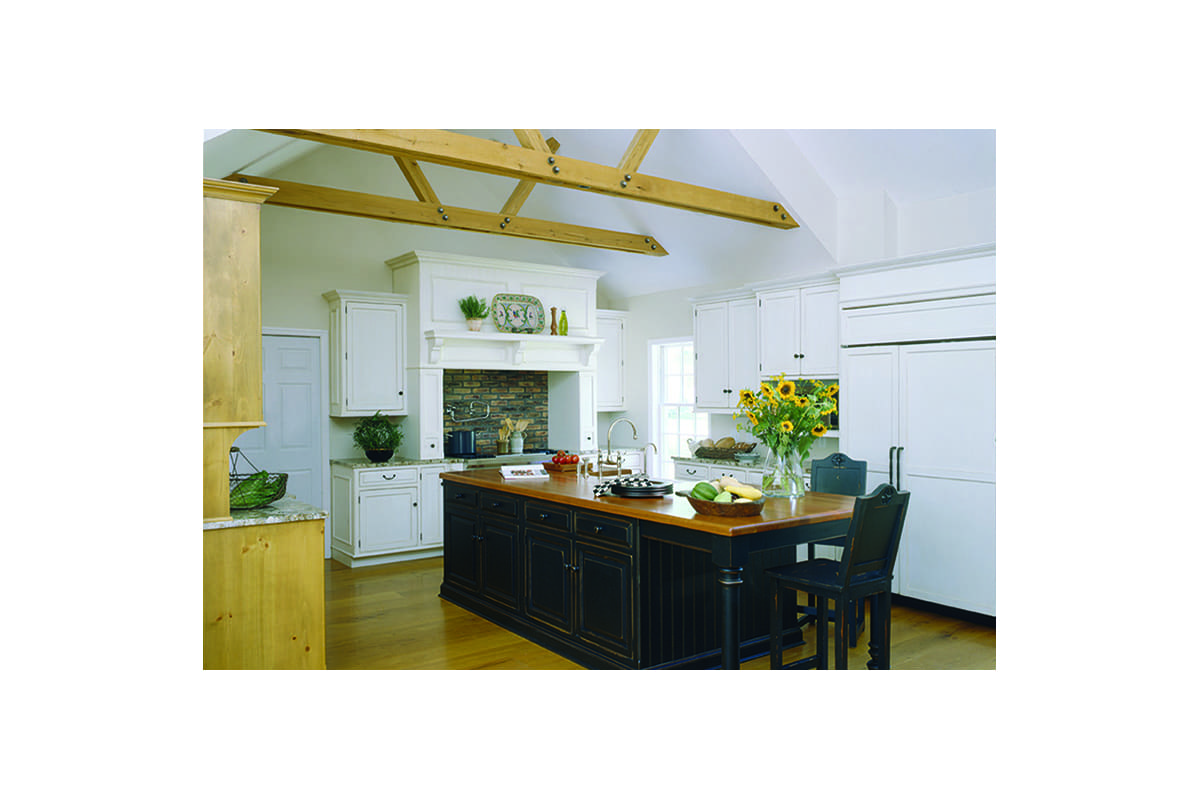
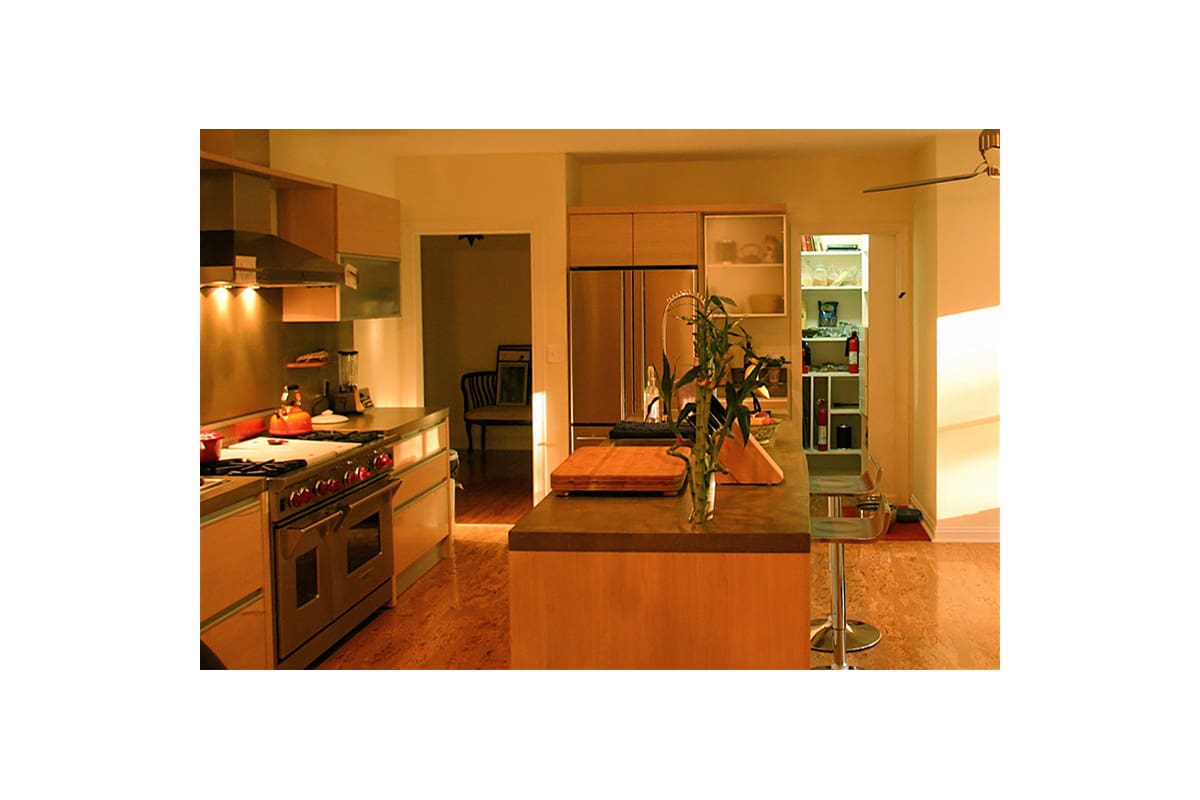
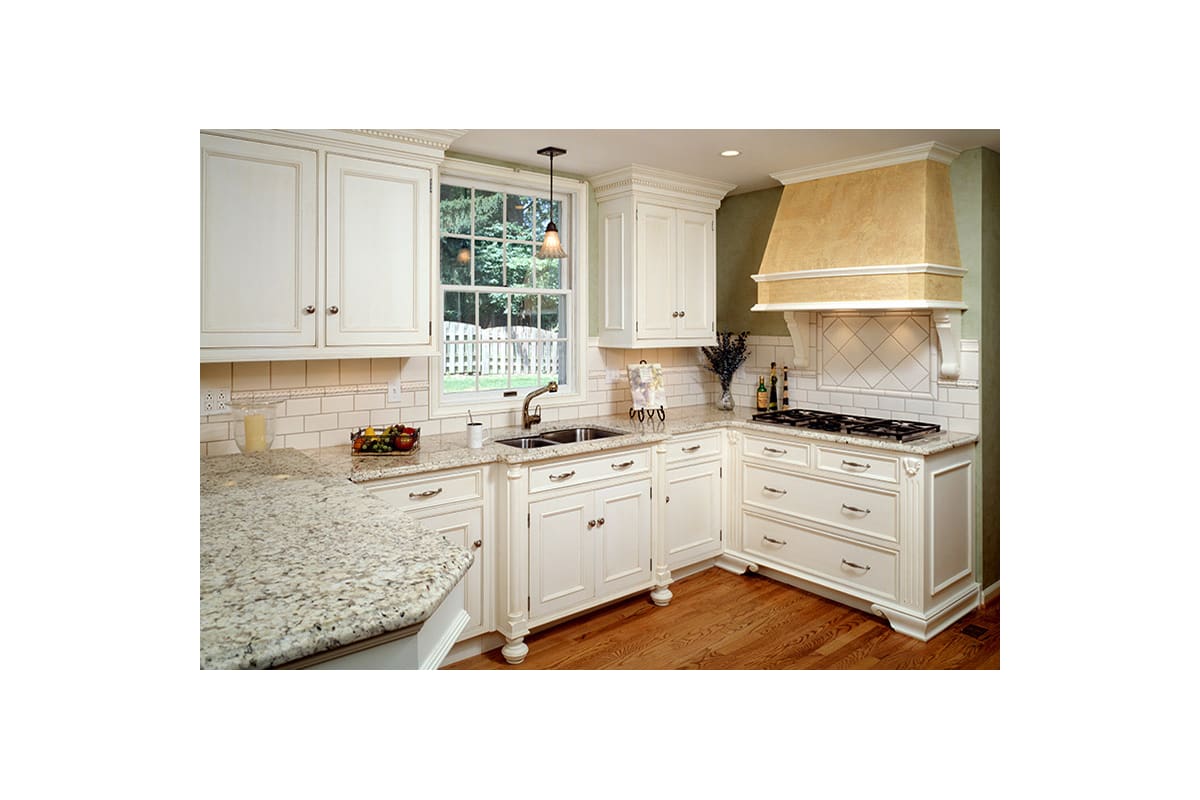
Our kitchens have been in books, magazines, and on HGTV. We create beautiful, functional, and built-to-last kitchens. What we are truly proud of, however, is our affordability and commitment to working within our clients’ budgets. We encourage you to take advantage of our free design consultations and estimates by clicking here!
Featured Work
Why Choose Homestar?

We Know How to Navigate a Budget
We often save our clients tens of thousands of dollars when compared to our competitors.

Design Drawings And Renderings
We will provide you with floor plans, wall elevations, tile plans, 3D renderings, and more at no extra cost to you.

Product Dealers
We are setup as product dealers directly with brand name manufacturers. This allows us to procure materials for you at steep discounts.

National Kitchen And Bath Association (NKBA) Member
Our NKBA-membership is a testament to our professionalism, knowledge, and quality.

No Sales Tactics
Sales tactics run rampant throughout the residential remodeling industry. We have sworn off any form of sales tactics, making for a comfortable experience for both parties.

Full Insurance Coverage
Our liability insurance coverage totals $2 million dollars, offering peace of mind.
Ready to create a beautiful space for you and your family?
So are we. Request your free, no-pressure design consultation and get your quote now!

Testimonials
“We selected Homestar to remodel our kitchen and we couldn’t be happier with the results.”
Lisa B.
Crestwood, MO
“I could not be more happy with the end result of this amazing kitchen.
It is functional and looks amazing!”
Joe R.
Chesterfield, MO
Visit Our Socials


Our Kitchen Remodeling Pricing
Kitchen remodeling is a highly personalized endeavor. The most accurate way to find out how much your kitchen remodel will cost is by having us out to take measurements of the space and to develop a full scope of work. During this initial meeting we will also find out what types of materials, finishes, and cabinetry you desire, which is essential in creating an estimate. Below we use rough estimates to explain the most common kitchen remodeling scenarios that we encounter. Appliances are not included.
Our value-focused full kitchen remodels begin at $30,000 and range up to $45,000. This entails a total gut of the kitchen area and the installation of new fixtures, including stock cabinetry, countertops, lighting, and more.
Our mid-scale full kitchen remodels begin at $45,000 and can range up to $90,000 for more intensive projects. This tier of remodeling utilizes our semi-custom, made-in-USA flagship cabinetry line which allows us to operate with virtually total design freedom, as the cabinetry is made-to-order. This tier may also include structural, electrical, plumbing, and mechanical changes. We can deliver magazine-quality, jaw-dropping kitchens within this range.
Our luxury full kitchen remodels begin at $90,000 and can range up to $100,000+. At this price range, materials will be of the utmost premium grade. Countertops will likely be made of marble or quartzite, and cabinetry will feature the finest options. A luxury kitchen remodel will transform your space into a stunning and highly functional centerpiece.
All of our kitchen remodels include:
Custom, detailed design with a full set of plans.
Built-to-last materials and craftsmanship.
Budget-conscientiousness. We take great pride in delivering quality remodels within your budget.
Enhanced functionality.
Electrical, plumbing, and mechanical upgrades when necessary or desired.
Our Kitchen Remodeling Process
Meet
Design
Install
Support
Initial Design Consultation
During our first meeting, we take the time to understand your vision, desired functionality options, and aesthetic preferences. We’ll discuss your goals, budget, layout requirements, must-have features, and more. A full scope of work will be established and we’ll provide you with a rough estimate for your kitchen remodel. From here you decide which firm you would like to work with, and we would be thrilled if it were us!
Design Meetings & Material Selection
Once you confirm that you’d like to work with us, we begin the design and material selection process. We begin drafting design plans, which we present to you. These include floor plans, wall elevations, 3D renderings, and more. There is no set amount of design meetings; we will spend as long as it takes to ensure your kitchen is exactly how you want it. We will take you to our product partner showrooms, such as our countertop fabricator and our tile partner. A final remodeling quote will be established and materials will be ordered.
Demolition & Installation
Once the design phase is completed and all of your materials have arrived, your kitchen will begin the demolition and installation phase. Our skilled craftspeople will remove existing fixtures while taking precautions to minimize dust and disruption throughout your home. From there, we transition into installation, bringing your approved design to life with precision and attention to detail. Throughout the process, we maintain clear communication and strict quality control to ensure the project stays on schedule and aligns with your expectations.
Ongoing Post-Remodel Support
Our commitment to your satisfaction doesn’t end once your kitchen is fully remodeled. We provide ongoing post-remodel support to ensure everything continues to function as expected. From answering follow-up questions to addressing any adjustments that may arise as you settle into your new space, we remain available and responsive. Our workmanship warranty ensures your remodel is safe from any installation mishaps, while our product partners carry impressive warranties of their own, many of which are lifetime warranties. Your peace of mind is our priority, and we’re here long after the dust has settled.
Our Location
Phone Number:
314-328-8200
General Inquiries:
info@homestardr.com
Address:
13014 Manchester Road, Suite C, Des Peres, MO 63131
Business Hours:
Monday through Friday: 9:00 AM-5:00 PM
Saturday and Sunday: By appointment only
Our Service Areas
We proudly offer home remodeling services in the Greater St. Louis Area, including the following counties and towns:
St. Louis County

Frequently Asked Questions
Absolutely! We specialize in both simple updates and complex kitchen remodels. Whether you’re reimagining your layout, relocating plumbing and electrical, or customizing every detail from cabinetry to lighting, we have the experience and craftsmanship to bring your vision to life. We’ll guide you through every step to ensure your new kitchen is as functional as it is beautiful.
We kindly ask that you source your own appliances and provide us with the specification sheets so that we can design your new cabinetry and kitchen in accordance with your new appliances.
We have found that semi-custom cabinetry offers the greatest balance between value and design freedom. For this reason our flagship cabinetry line is classified as semi-custom, although we are still able to design with virtually limitless design capabilities. We offer stock cabinetry options as well, which offer even greater value at the cost of design freedom.
We partner with some of the finest local countertop manufacturers and distributors to bring you high-quality yet affordable granite, quartz, quartzite, and cultured marble.
We are more than capable and happy to remove walls when possible. We will have to assess your home’s construction in person and potentially work with a structural engineer in order to do so.
Yes, many homeowners choose to stay in their home during a kitchen remodel, especially for partial renovations. However, keep in mind that your kitchen will be out of service for part or all of the project, and there may be noise, dust, and limited access to certain areas. We take steps to minimize disruption, such as sealing off work zones, protecting flooring, and maintaining a clean job site, but it’s important to plan ahead for temporary kitchen needs. If you’re unsure, we’re happy to walk you through what to expect so you can decide what’s best for your situation.
Yes, some parts of the remodeling process can be loud, especially during demolition, cutting, and installation. Power tools, hammering, and sawing are often involved, which can create noise throughout the day. We do our best to minimize disruption and keep you informed about when the noisiest phases will occur, so you can plan accordingly. If you work from home or have young children, we’re happy to help you prepare for those moments in advance.
The timeline for a kitchen remodel typically ranges from 4 to 8 weeks, depending on the scope of the project. Smaller updates may take just a few weeks, while full remodels involving structural changes may take longer. After your consultation, we’ll provide a clear timeline so you know what to expect every step of the way. Our team works efficiently to stay on schedule without compromising quality.
Of course! We’ll demolish and responsibly dispose of all job-related debris at no extra charge.
For major renovations such as kitchen remodeling, we adhere to a 30/30/30/10 payment structure. Upon contract signing we kindly request a 30% down payment, followed by a 30% payment upon material arrival, 30% upon substantial project completion, and 10% on final walk-through.
Current data suggests an ROI of between 50% and 80% for kitchen remodeling. You should receive the majority of your investment back should you decide to sell, while at the same time being able to live in and enjoy your investment.
We don’t currently provide financing directly, but many of our clients choose to arrange financing on their own through their personal bank or a lender they trust.
We kindly ask that all payments be made by check.
We offer in-house design services to ensure you see precisely what your new kitchen will look like prior to commitment. The following is a non-exhaustive list of the design drawings we will provide you with: floor plans, wall elevations, tile plans, cabinetry plans, electrical plans, mechanical plans, plumbing plans, and more.
The design phase is a collaborative process in which we identify your wants and needs and then implement those into a stunning work of art that is your kitchen design plan. We will incorporate kitchen design best practices as well as offer you guidance and explanations as we work through the design process. We will gather your feedback on rough drafts and incorporate that feedback into the final design, resulting in a beautiful, functional kitchen that countless memories will be made in.
Before we begin designing, we will have on hand your appliance specifications. With these specifications we can design your kitchen layout and cabinetry in relation to your appliances. Our semi-custom cabinetry allows for custom dimensions, which we utilize to ensure a seamless, cohesive kitchen. Further, our cabinetry line allows for integration options such as microwave drawer bases and integrated refrigerator paneling..
Yes! If you seek kitchen design services but have plans in place for the demolition and installation phases, we are more than happy to assist you!


